

Laser Scanning of Čipera's Villa
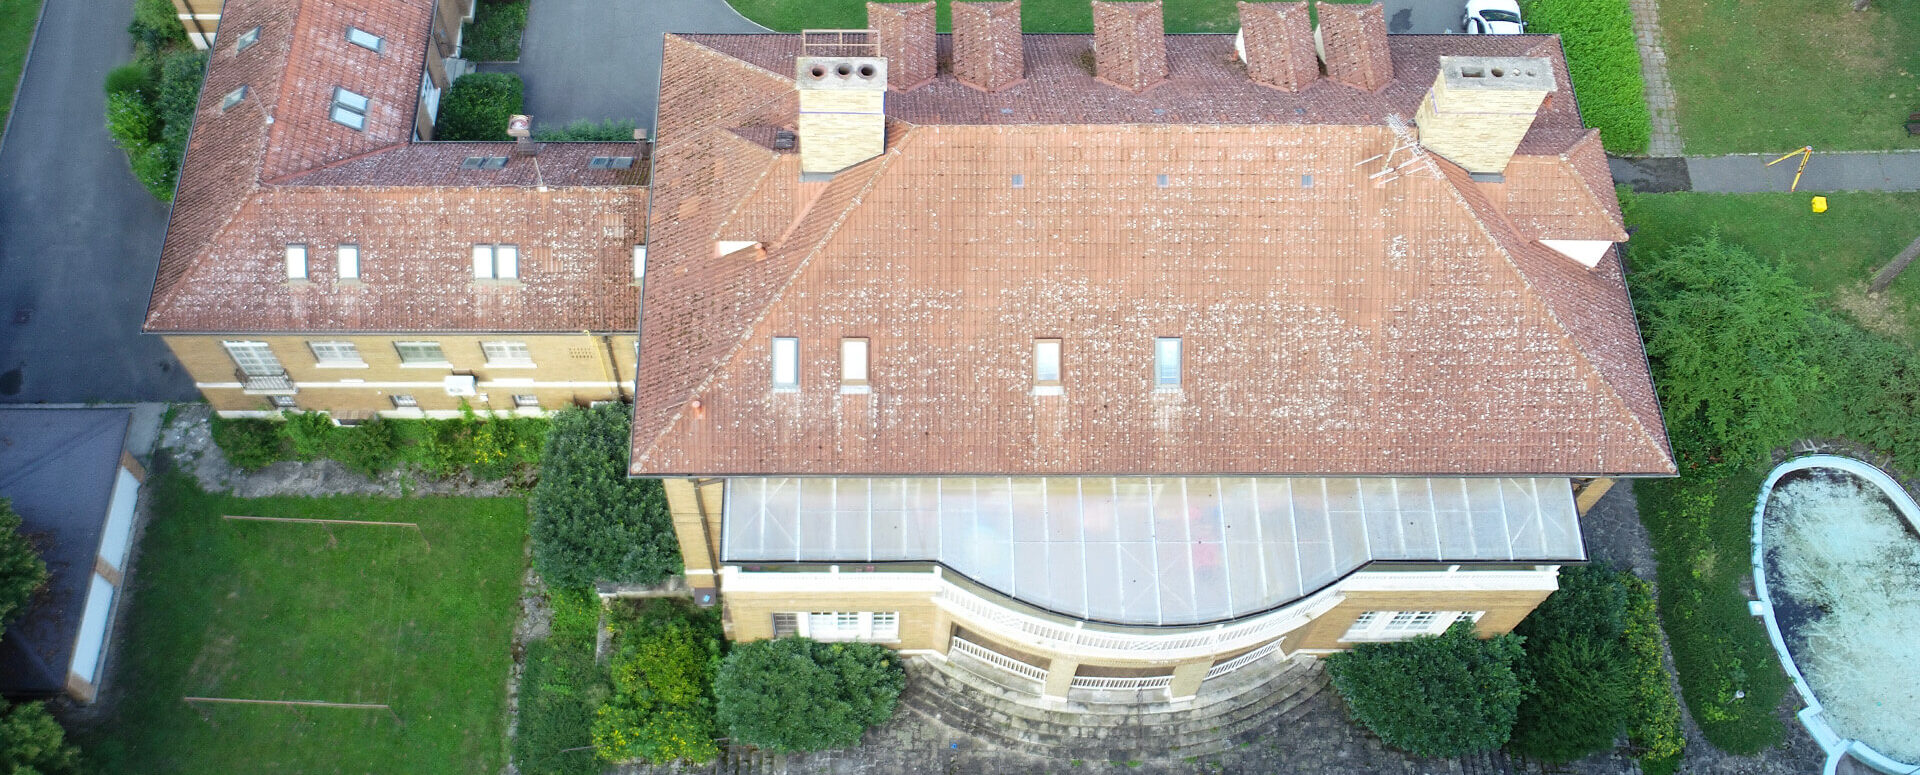
In the summer of 2021, we conducted a survey of this rationalist-classical villa in Zlín.
The Zlín Region has applied to the EU National Restoration Fund for a grant to restore the historic Čipera Villa, which has been listed as a cultural heritage site since 2002. This architectural gem is located in the Burešov district of Zlín, and its original owner was Dominik Čipera, a prominent citizen of Zlín. He served as director of the Baťa company, mayor of Zlín, and a Czechoslovak minister. Construction of the villa, designed in the style of an English country estate with a modernist spatial layout, began in 1939 and was completed in 1942. The architect was Vladimír Karfík.
Unfortunately, the Čipera family did not get to enjoy the villa for very long. In 1945, the Baťa factories were nationalized, and Dominik Čipera resigned from his position as mayor. This was followed by his emigration to Canada. Before emigrating, however, he donated the villa on the condition that it serve the social needs of the residents of the Zlín region. In September 1947, it began serving as a children’s home, and children still live there today. It currently houses a counseling and crisis center for children from troubled families. However, the villa no longer fully meets the center’s needs, so the center will be moving to new premises. This is also one of the reasons why the region began considering what to do with this significant landmark and came up with the idea of renovating it. The villa will thus come back to life thanks to the establishment of a new cultural and creative center.
The region has received a grant, and thanks to the 100,380,000-crown allocation, this significant historic building, known as the Čiper Villa, will soon become a new cultural and creative center. It will serve as a meeting place and help foster children’s and students’ interest in the cultural and creative sectors. However, the facility is also intended for adults and seniors. For example, symposia and seminars are planned to be held here, and it will also be possible to study industrial architecture.
A sensitive renovation will preserve Dominik Čipera’s legacy. The planned exhibits are also intended to highlight the original owner. Čipera’s family has welcomed the region’s plans and appreciates that this historic building will be given a new lease on life.
In 2021, we surveyed the villa using static laser scanning and aerial photography. The area surrounding the villa, including the adjacent gardener’s cottage, was also surveyed. The dense point cloud was colored using RGB images and placed in the S-JTSK coordinate system. Based on the point cloud, a 3D model of the building’s interior and exterior was created with a level of detail corresponding to LOD 300. At the same time, architectural drawings—floor plans, sections, and elevations—were produced.
More similar articles

Notice: Change to the MAWIS registration process, April 29–30
The transition to the new login method will take place on April 29. You will now use your email address. Please check your account.

Changes to the MAWIS Application Process – What to Expect and How to Prepare
We are preparing to switch to a new login method. You will now use your email address. Find out what this means for your account.

Changes to MAWIS Services Effective January 1, 2026
With the new year come several changes to MAWIS’s services. Below is an overview of the most important ones.