

Laser scanning in the center of Prague
An innovative approach to interior design.
Architecture, construction, and surveying are fields that continue to evolve over time and adapt to new technologies. We consider the use of 3D laser scanning to map building interiors to be revolutionary. This modern method is fundamentally changing the way designers, engineers, and architects work.
We’d like to share with you a project we worked on in the heart of Prague.
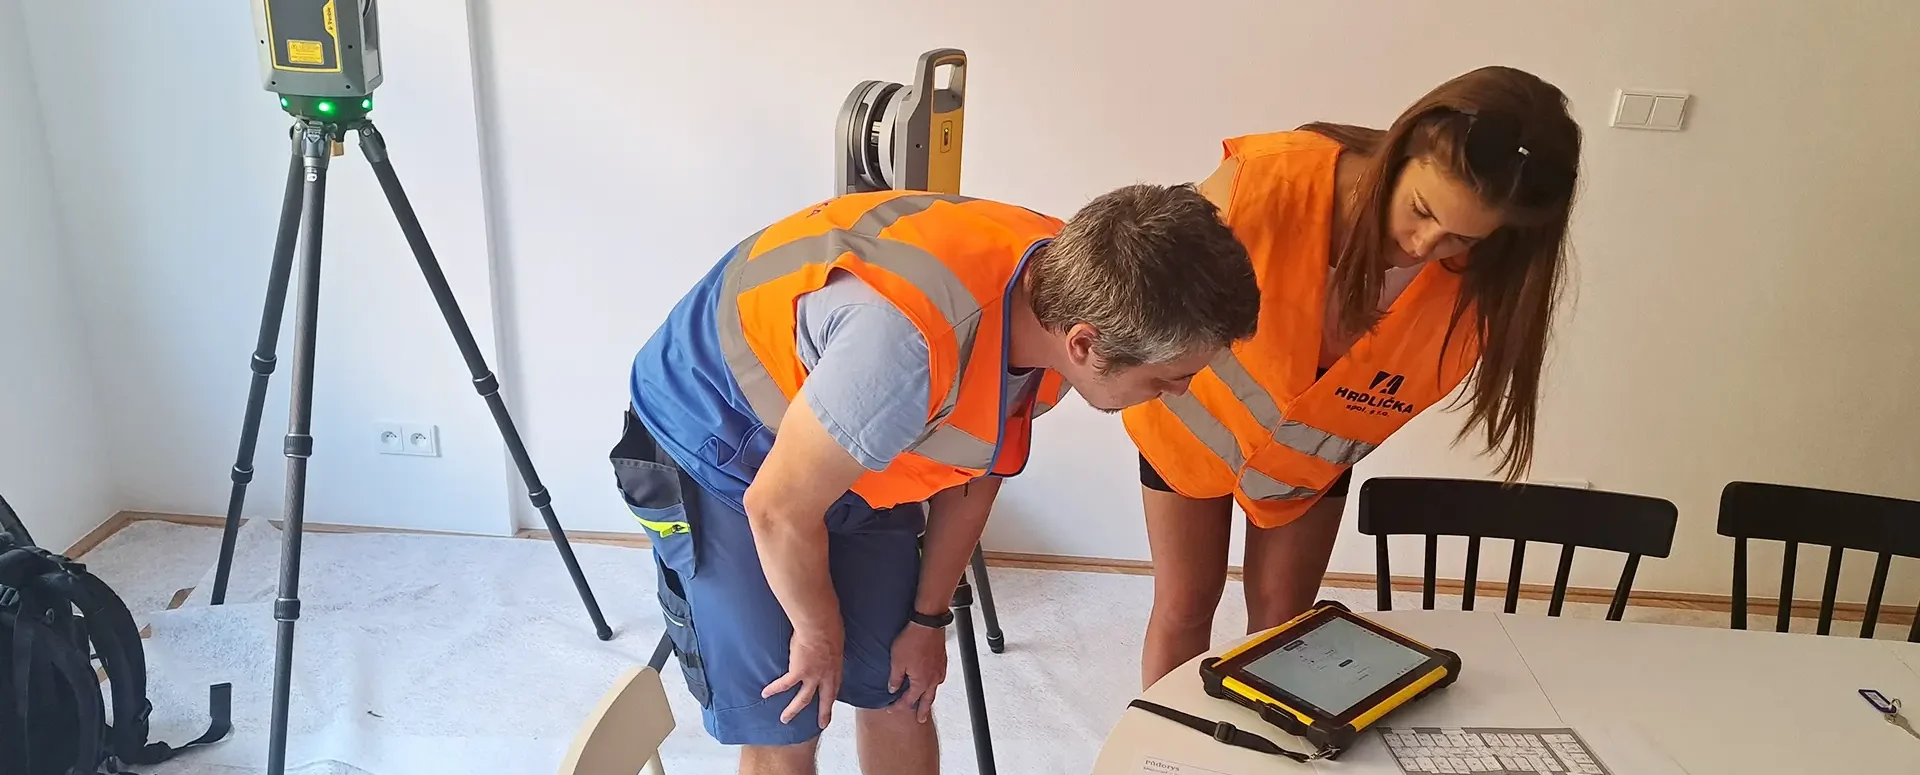
Our company was tasked with mapping the interior of a residential building with a floor area of approximately 2,500 square meters, extending from the basement to the eighth floor. We used 3D laser scanning to collect the data. The result of this survey was floor plans showing the apartments and their square footage. Trimble X9 and Trimble X7 instruments were used for this purpose.
The Trimble X7 is a high-speed scanning station built around fully integrated 3D scanning capabilities. It allows you to export data to standard point cloud formats. Our new addition, the Trimble X9, is also a versatile laser scanner with a speed of up to 1 million points per second, a range of up to 150 m, and a high level of automation (autocalibration, autoleveling, autoregistration,…)
Laser scanning of interiors opens the door to a number of benefits:
Accuracy – extreme accuracy. Thanks to laser scanners, every apartment, hallway, and room is captured at a rate of hundreds of thousands of points per second, creating detailed models with minimal deviation.
Speed – fast data collection, which saves time and increases project efficiency.
Updates – 3D models can be easily updated, allowing for tracking over time.
Visualization – creating a complete 3D model using laser data allows for a permanent record of the interior, an attractive presentation, or an analysis of the space for future planning or renovation.
This project is a clear example of how advanced technologies such as laser scanning can transform the way we approach interior design.
If you have any questions or would like to share your experiences with laser scanning with us, we would be delighted to hear from you.
For more information, visit our website at BIM3D.cz.
Author: Zuzana Mošnová, M.Sc.
More similar articles

Notice: Change to the MAWIS registration process, April 29–30
The transition to the new login method will take place on April 29. You will now use your email address. Please check your account.

Changes to the MAWIS Application Process – What to Expect and How to Prepare
We are preparing to switch to a new login method. You will now use your email address. Find out what this means for your account.
Changes to MAWIS Services Effective January 1, 2026
With the new year come several changes to MAWIS’s services. Below is an overview of the most important ones.